2297 Sunshine Mountain Rd, San Marcos, CA 92069
2297 Sunshine Mountain Rd
$5,999,950
Listed by Compass, Seth OByrne, Listing Contact: 858-869-3940 

Area & Lot

Status
For Sale
Living Space
9,519 Sq.Ft.
Total Area
9,519 Sq.Ft.
Lot Size
8.35 Acres
MLS® ID
260026303
Type
Residential
Year Built
2026
View Description
Evening Lights, Mountains/Hills, Ocean, Panoramic, Pool, Valley/Canyon
School District
San Marcos Unified School Distri

Interior

Bedrooms
7
Total Bathrooms
8
Full Bathrooms
6
Half Bathrooms
2
Laundry Room
Electric, Gas
Fireplace
Patio/Outdoors
Appliances
Dishwasher, Disposal, Dryer, Garage Door Opener, Microwave, Pool/Spa/Equipment, Range/Oven, Refrigerator, Washer, Built In Range, Freezer, Counter Top

Exterior

Stories
3
Garage Space
20.0
Water Source
Public
Pool
Below Ground, Private
Roof
Flat, Shingle
Parking
Attached, Detached, Direct Garage Access, Garage
Heat Type
Fireplace, Forced Air Unit
Air Conditioning
Central Forced Air
Sewer
Septic Installed

Financial

Sales Price
$5,999,950

Property Images

""
WATCH VIDEO
7 beds
6 full baths
2 half baths
9,519 Sq.Ft.
2026 BUILT
8.35 Acres LOT
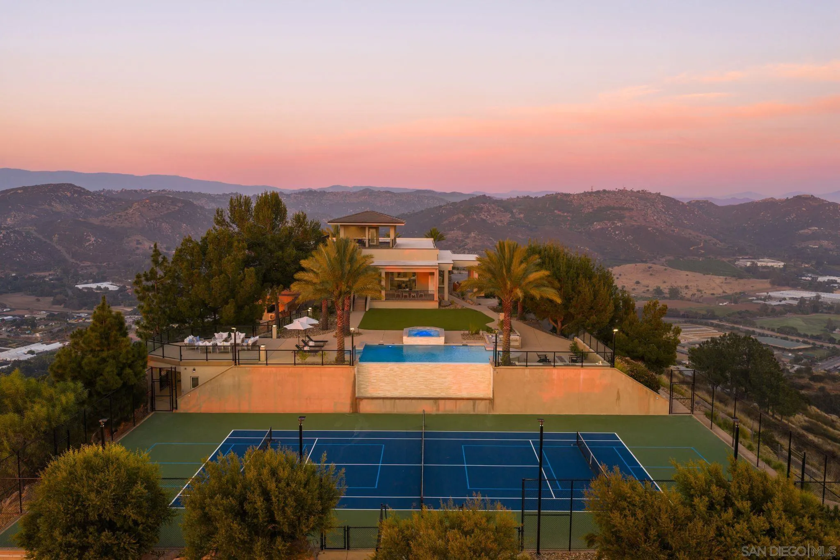
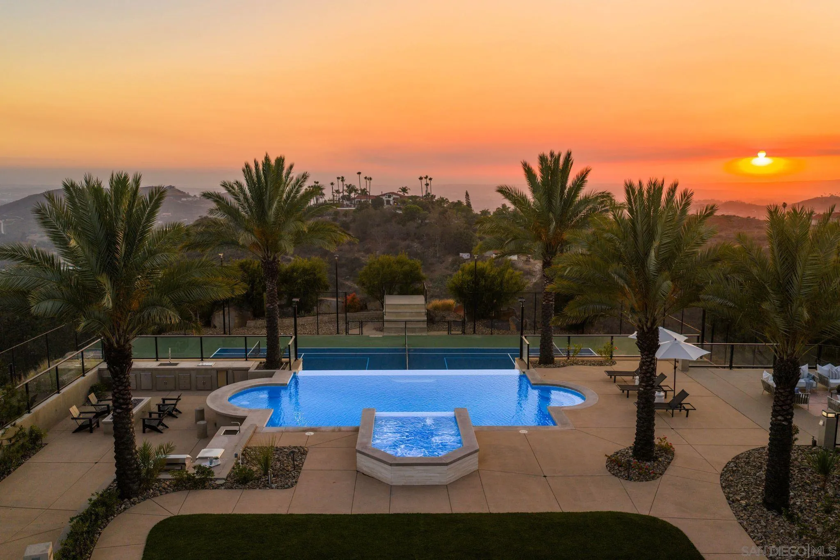
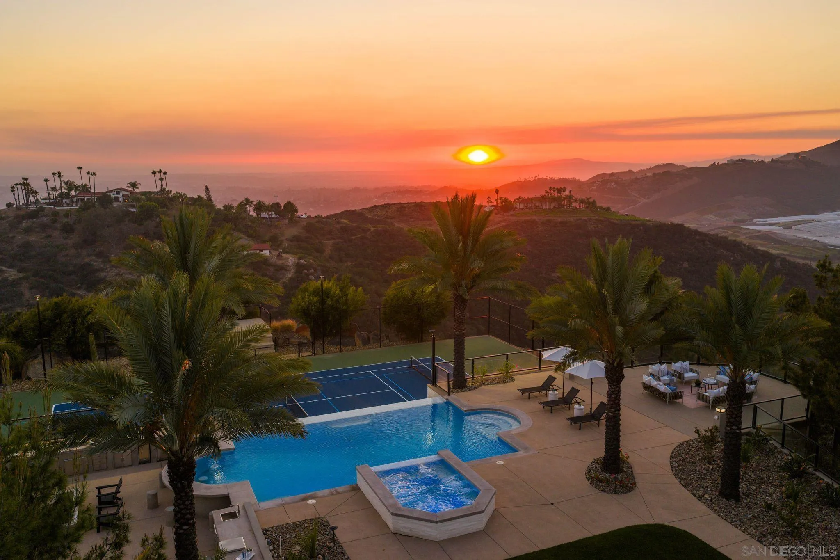
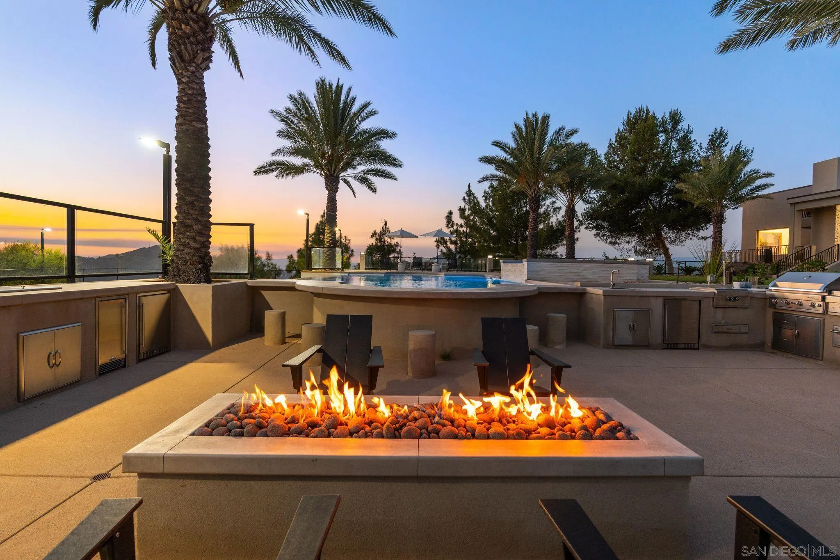
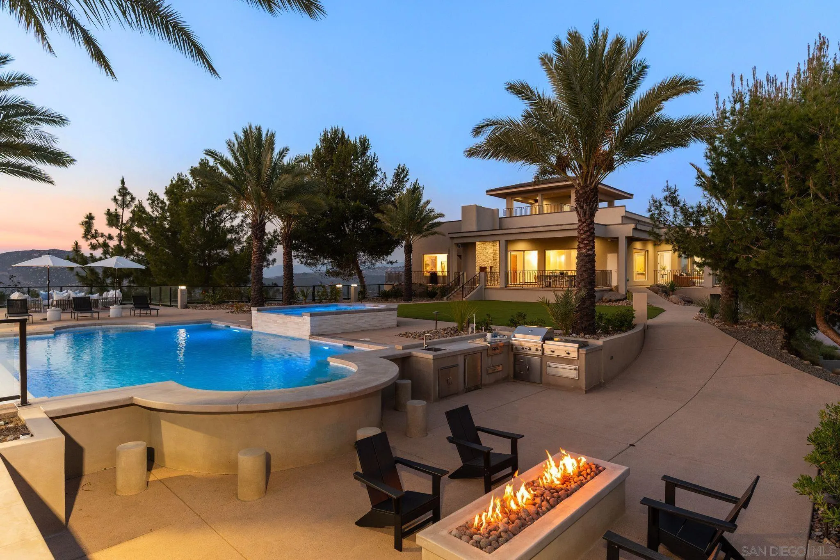
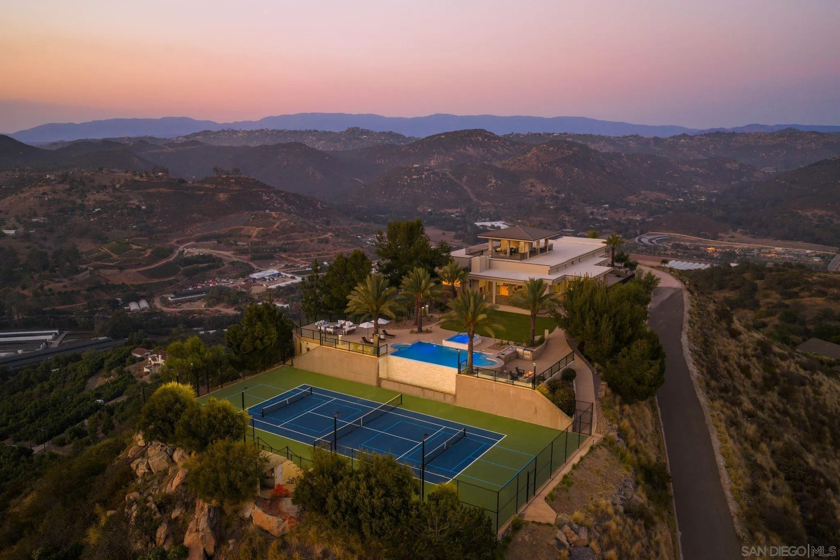
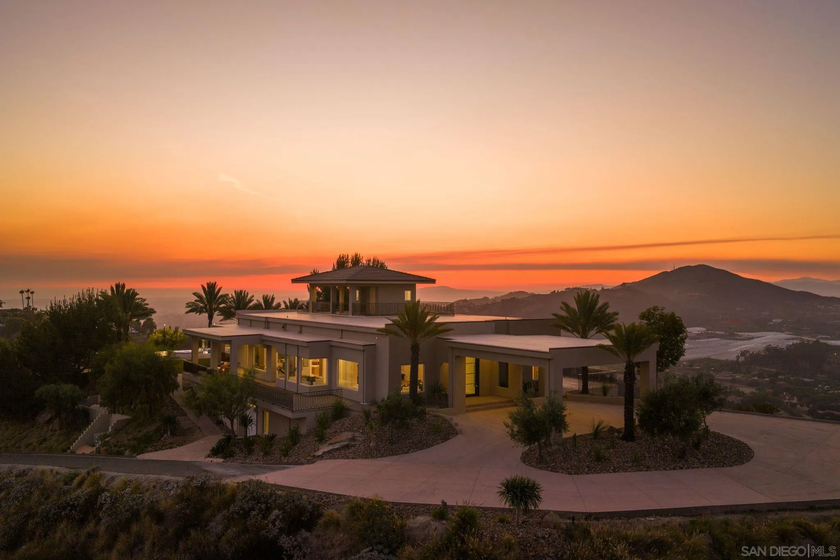
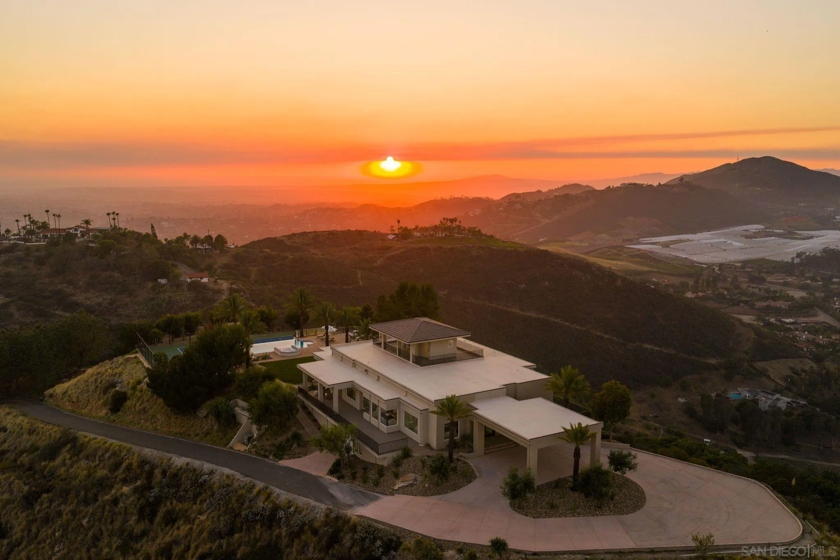
Perched atop one of North County San Diego's most breathtaking and secluded mountaintop settings, this extraordinary 16.43-acre gated estate represents a rare convergence of architectural sophistication, uncompromising privacy, and resort-inspired luxury. Commanding an exceptional hilltop vantage point, the property showcases spectacular 360-degree panoramas encompassing the Pacific Ocean, majestic mountains, rolling valleys, and shimmering city lights. Privately situated behind dual security gates, this remarkable estate offers an unparalleled sense of seclusion while remaining conveniently accessible to premier shopping, dining, major thoroughfares, and San Diego's celebrated coastline. At the heart of the property stands an approximately 7,519-square-foot contemporary residence, masterfully conceived with an emphasis on architectural distinction, exceptional craftsmanship, and thoughtful engineering. Superior construction elements include substantial 2x8 exterior and 2x6 interior wall framing, integrated sound-dampening systems, refined acrylic stucco finishes, and a centrally positioned elevator connecting all levels. A beautifully appointed culinary space featuring premium Thermador appliances further elevates the residence's sophisticated design. Designed to deliver an extraordinary lifestyle, the estate unfolds as a private, resort-caliber sanctuary with an impressive collection of amenities. A spectacular wraparound rooftop terrace provides an unrivaled setting for taking in the sweeping vistas.

Work With Us

The O’Byrne Team works to make this a reality through emotionally-charged video, dramatic photography and a public relations campaign that reaches out to some of the most respected publications in the world. Along the way, the Team’s 60 years of combined real estate experience provides a level of representation and expert negotiation that matches the marketing they have become so known for.