18031 Punta Del Norte, Rancho Santa Fe, CA 92067
18031 Punta Del Norte
$2,995,950
Listed by Compass, Seth OByrne, Listing Contact: 858-869-3940 

Area & Lot

Status
Coming Soon
Living Space
4,245 Sq.Ft.
Total Area
4,245 Sq.Ft.
Lot Size
1.77 Acres
MLS® ID
260026769
Type
Residential
Year Built
2000
View Description
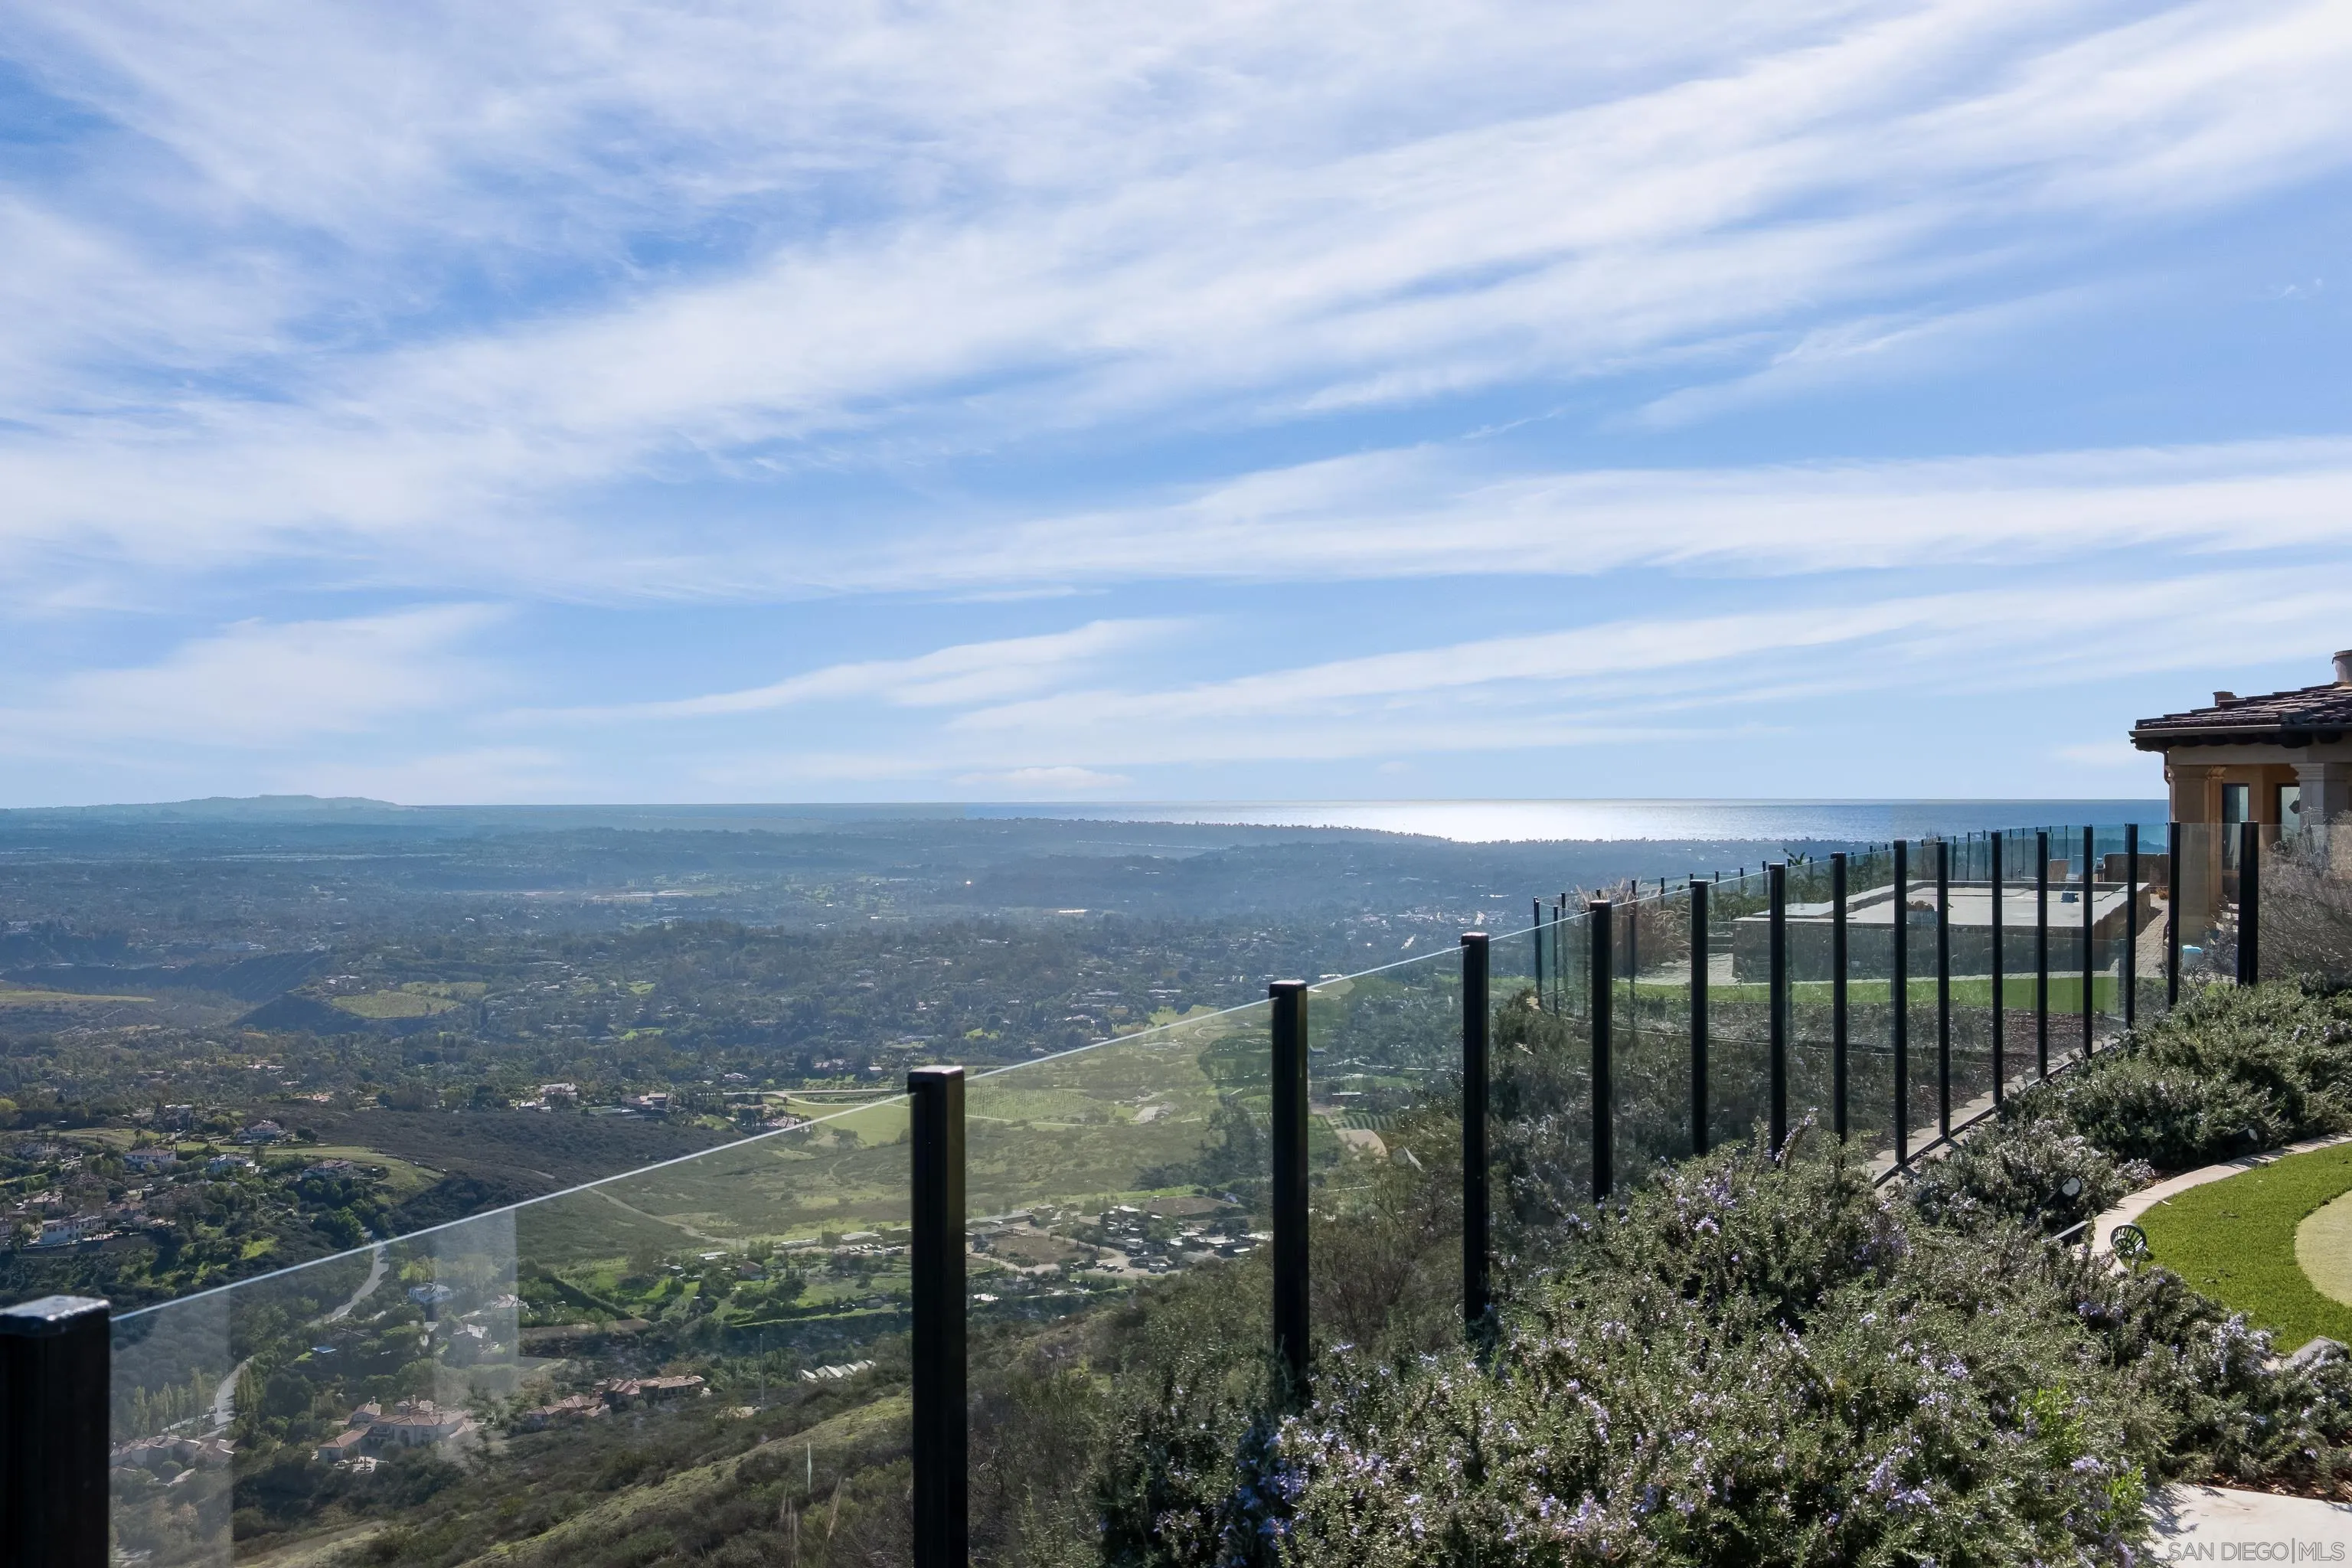
City, Evening Lights, Golf Course, Mountains/Hills, Ocean, Panoramic, Valley/Canyon, Water

Interior

Bedrooms
4
Total Bathrooms
5
Full Bathrooms
4
Half Bathroom
1
Laundry Room
Electric, Gas
Fireplace
FP in Living Room
Appliances
Dishwasher, Disposal, Dryer, Garage Door Opener, Microwave, Pool/Spa/Equipment, Range/Oven, Refrigerator, Washer, Built In Range, Gas & Electric Range, Gas Oven, Gas Stove, Range/Stove Hood, Gas Range, Counter Top, Gas Cooking

Exterior

Stories
2
Garage Space
3.0
Water Source
Public
Pool
Below Ground, Private
Roof
Spanish Tile
Parking
Attached, Direct Garage Access, Garage
Heat Type
Forced Air Unit
Air Conditioning
Central Forced Air
Sewer
Public Sewer, Sewer Connected
Security Features
Gated Community

Financial

Sales Price
$2,995,950
HOA Fees
$790/mo

Property Images

""
WATCH VIDEO
4 beds
4 full baths
1 half bath
4,245 Sq.Ft.
2000 BUILT
1.77 Acres LOT
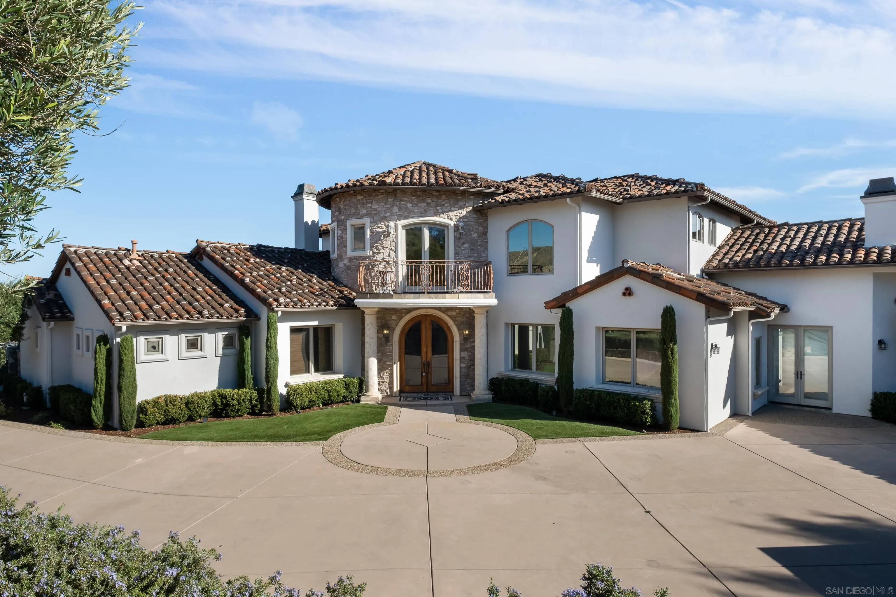
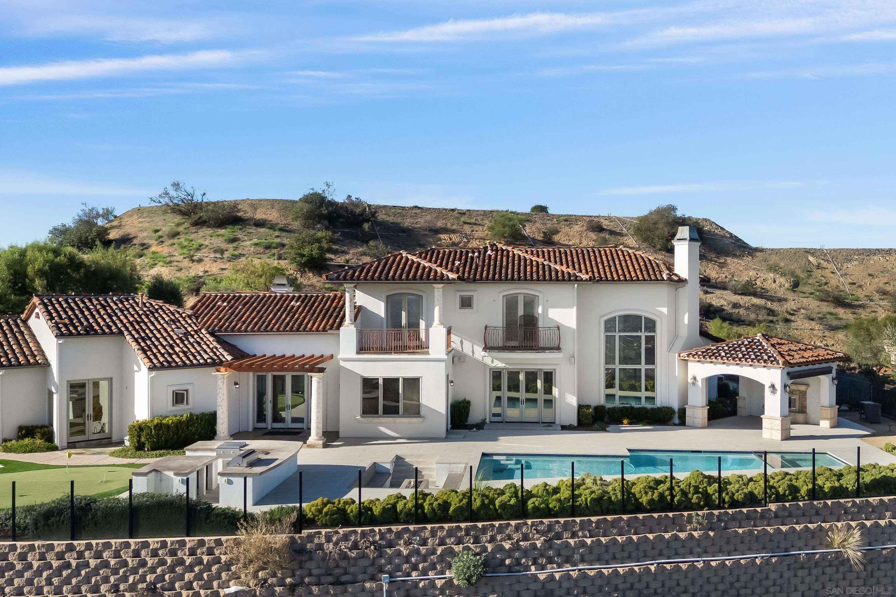
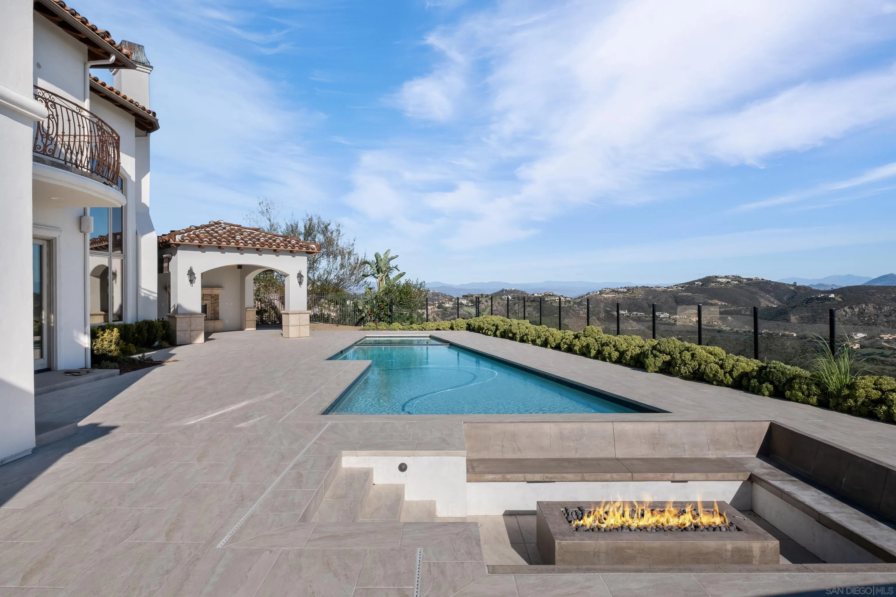
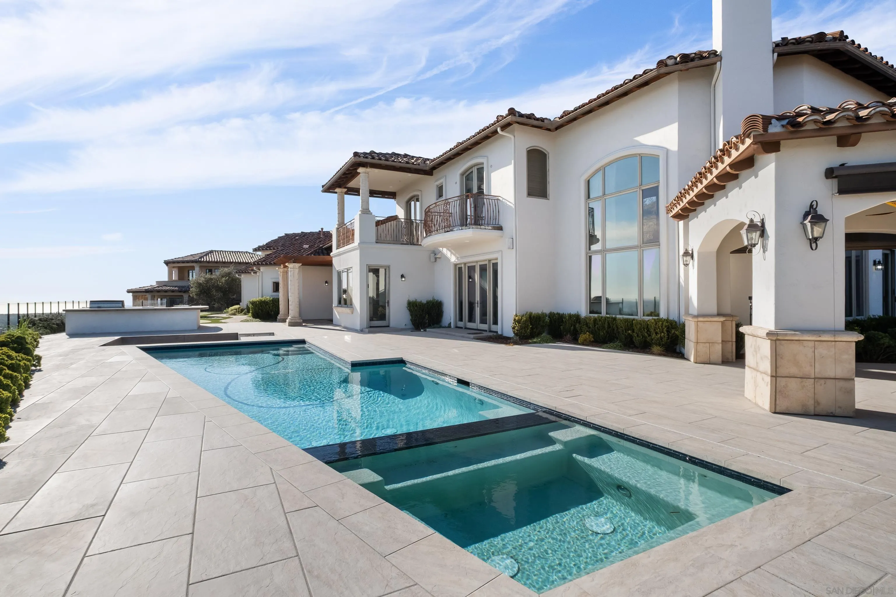
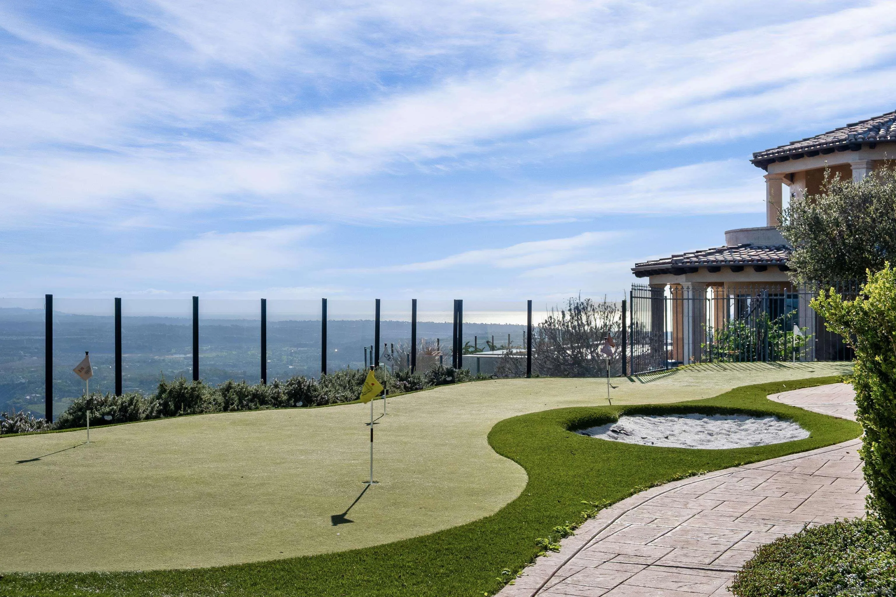
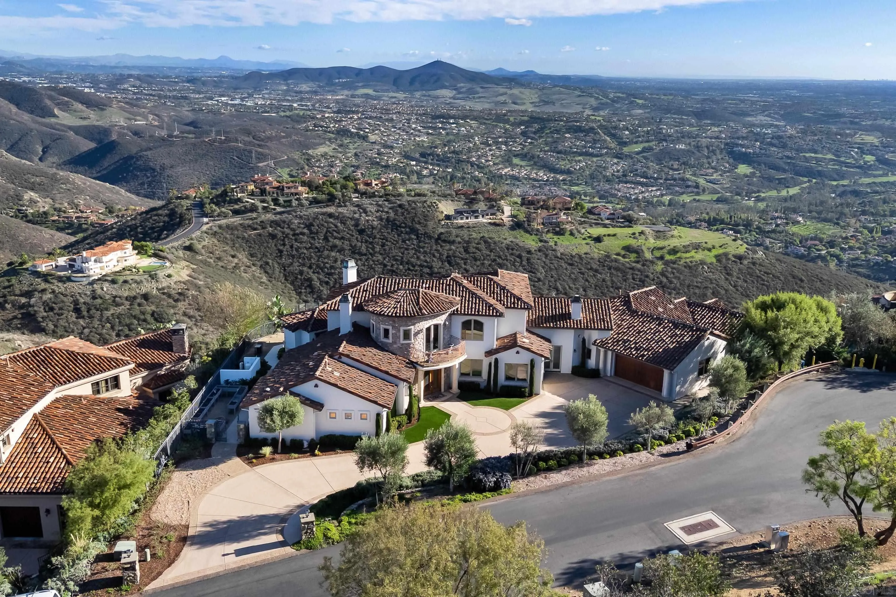
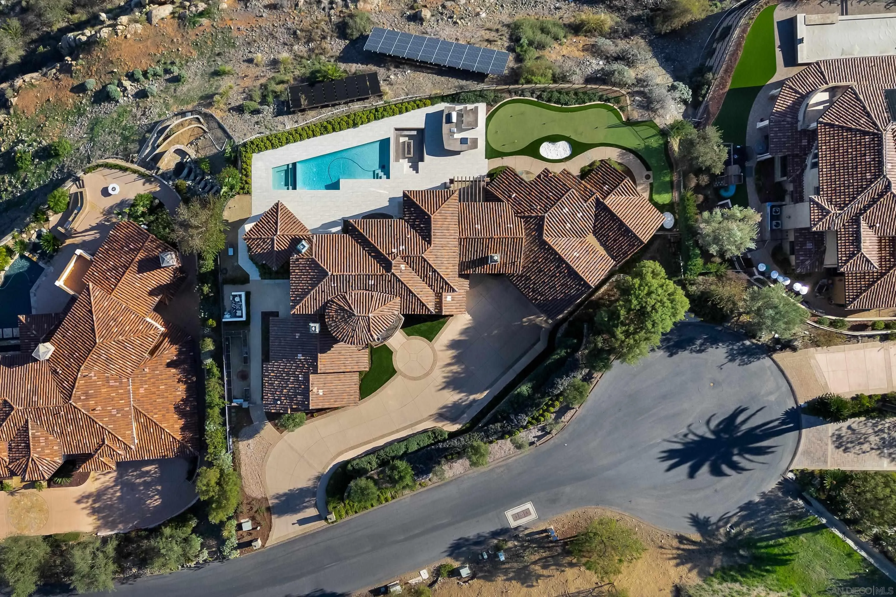
Experience elevated Rancho Santa Fe living with breathtaking panoramic ocean, sunset, and city-light views! Perched atop the prestigious guard-gated community of Cielo, this exceptional Mediterranean estate offers the perfect blend of elegance, privacy, and resort-style living. Situated on approximately 1.77 acres at the end of a peaceful cul-de-sac, this impressive 4-bedroom, 4.5-bath residence spans approximately 4,245 square feet and is thoughtfully designed to embrace Southern California's indoor-outdoor lifestyle. A grand double-door entry welcomes you into light-filled interiors featuring soaring ceilings, beautiful architectural details, and expansive windows that frame the spectacular surroundings. The gourmet kitchen offers a generous center island, granite countertops, premium appliances, and a walk-in pantry, opening seamlessly to the inviting family room with exposed wood beams and a striking stone fireplace. The spacious main-level primary suite provides a private retreat with its own fireplace, spa-inspired bath, and generous walk-in closet. An additional ensuite bedroom on the main level offers flexibility, while two upstairs ensuite bedrooms, charming balconies, and a loft complete the thoughtfully designed floor plan. Step outside to your own private resort, where a sparkling pool, relaxing spa, cabana, outdoor entertaining areas, and beautifully landscaped grounds create an idyllic setting for everything from quiet mornings to unforgettable gatherings. Enjoy sweeping views and spectacular sunsets from this remarkable hillside setting.

Work With Us

The O’Byrne Team works to make this a reality through emotionally-charged video, dramatic photography and a public relations campaign that reaches out to some of the most respected publications in the world. Along the way, the Team’s 60 years of combined real estate experience provides a level of representation and expert negotiation that matches the marketing they have become so known for.