16610 El Zorro Vista, Rancho Santa Fe, CA 92067
16610 El Zorro Vista
$6,250,000
Listed by Compass, Sascha M Blevins, Listing Contact: 858-345-4514 

Area & Lot

Status
For Sale
Living Space
6,802 Sq.Ft.
Total Area
6,802 Sq.Ft.
Lot Size
2.03 Acres
MLS® ID
260026686
Type
Residential
Year Built
2006
Architecture Styles
Mediterranean/Spanish
View Description
Mountains/Hills, Panoramic, Trees/Woods
School District
San Dieguito High School Distric

Interior

Bedrooms
6
Total Bathrooms
8
Full Bathrooms
5
Half Bathrooms
3
Laundry Room
Electric, Propane, Washer Hookup, Gas, Electric Dryer HU
Flooring
Tile, Wood, Clay, Ceramic Tile, Partially Carpeted, Wall-To-Wall Carpet
Fireplace
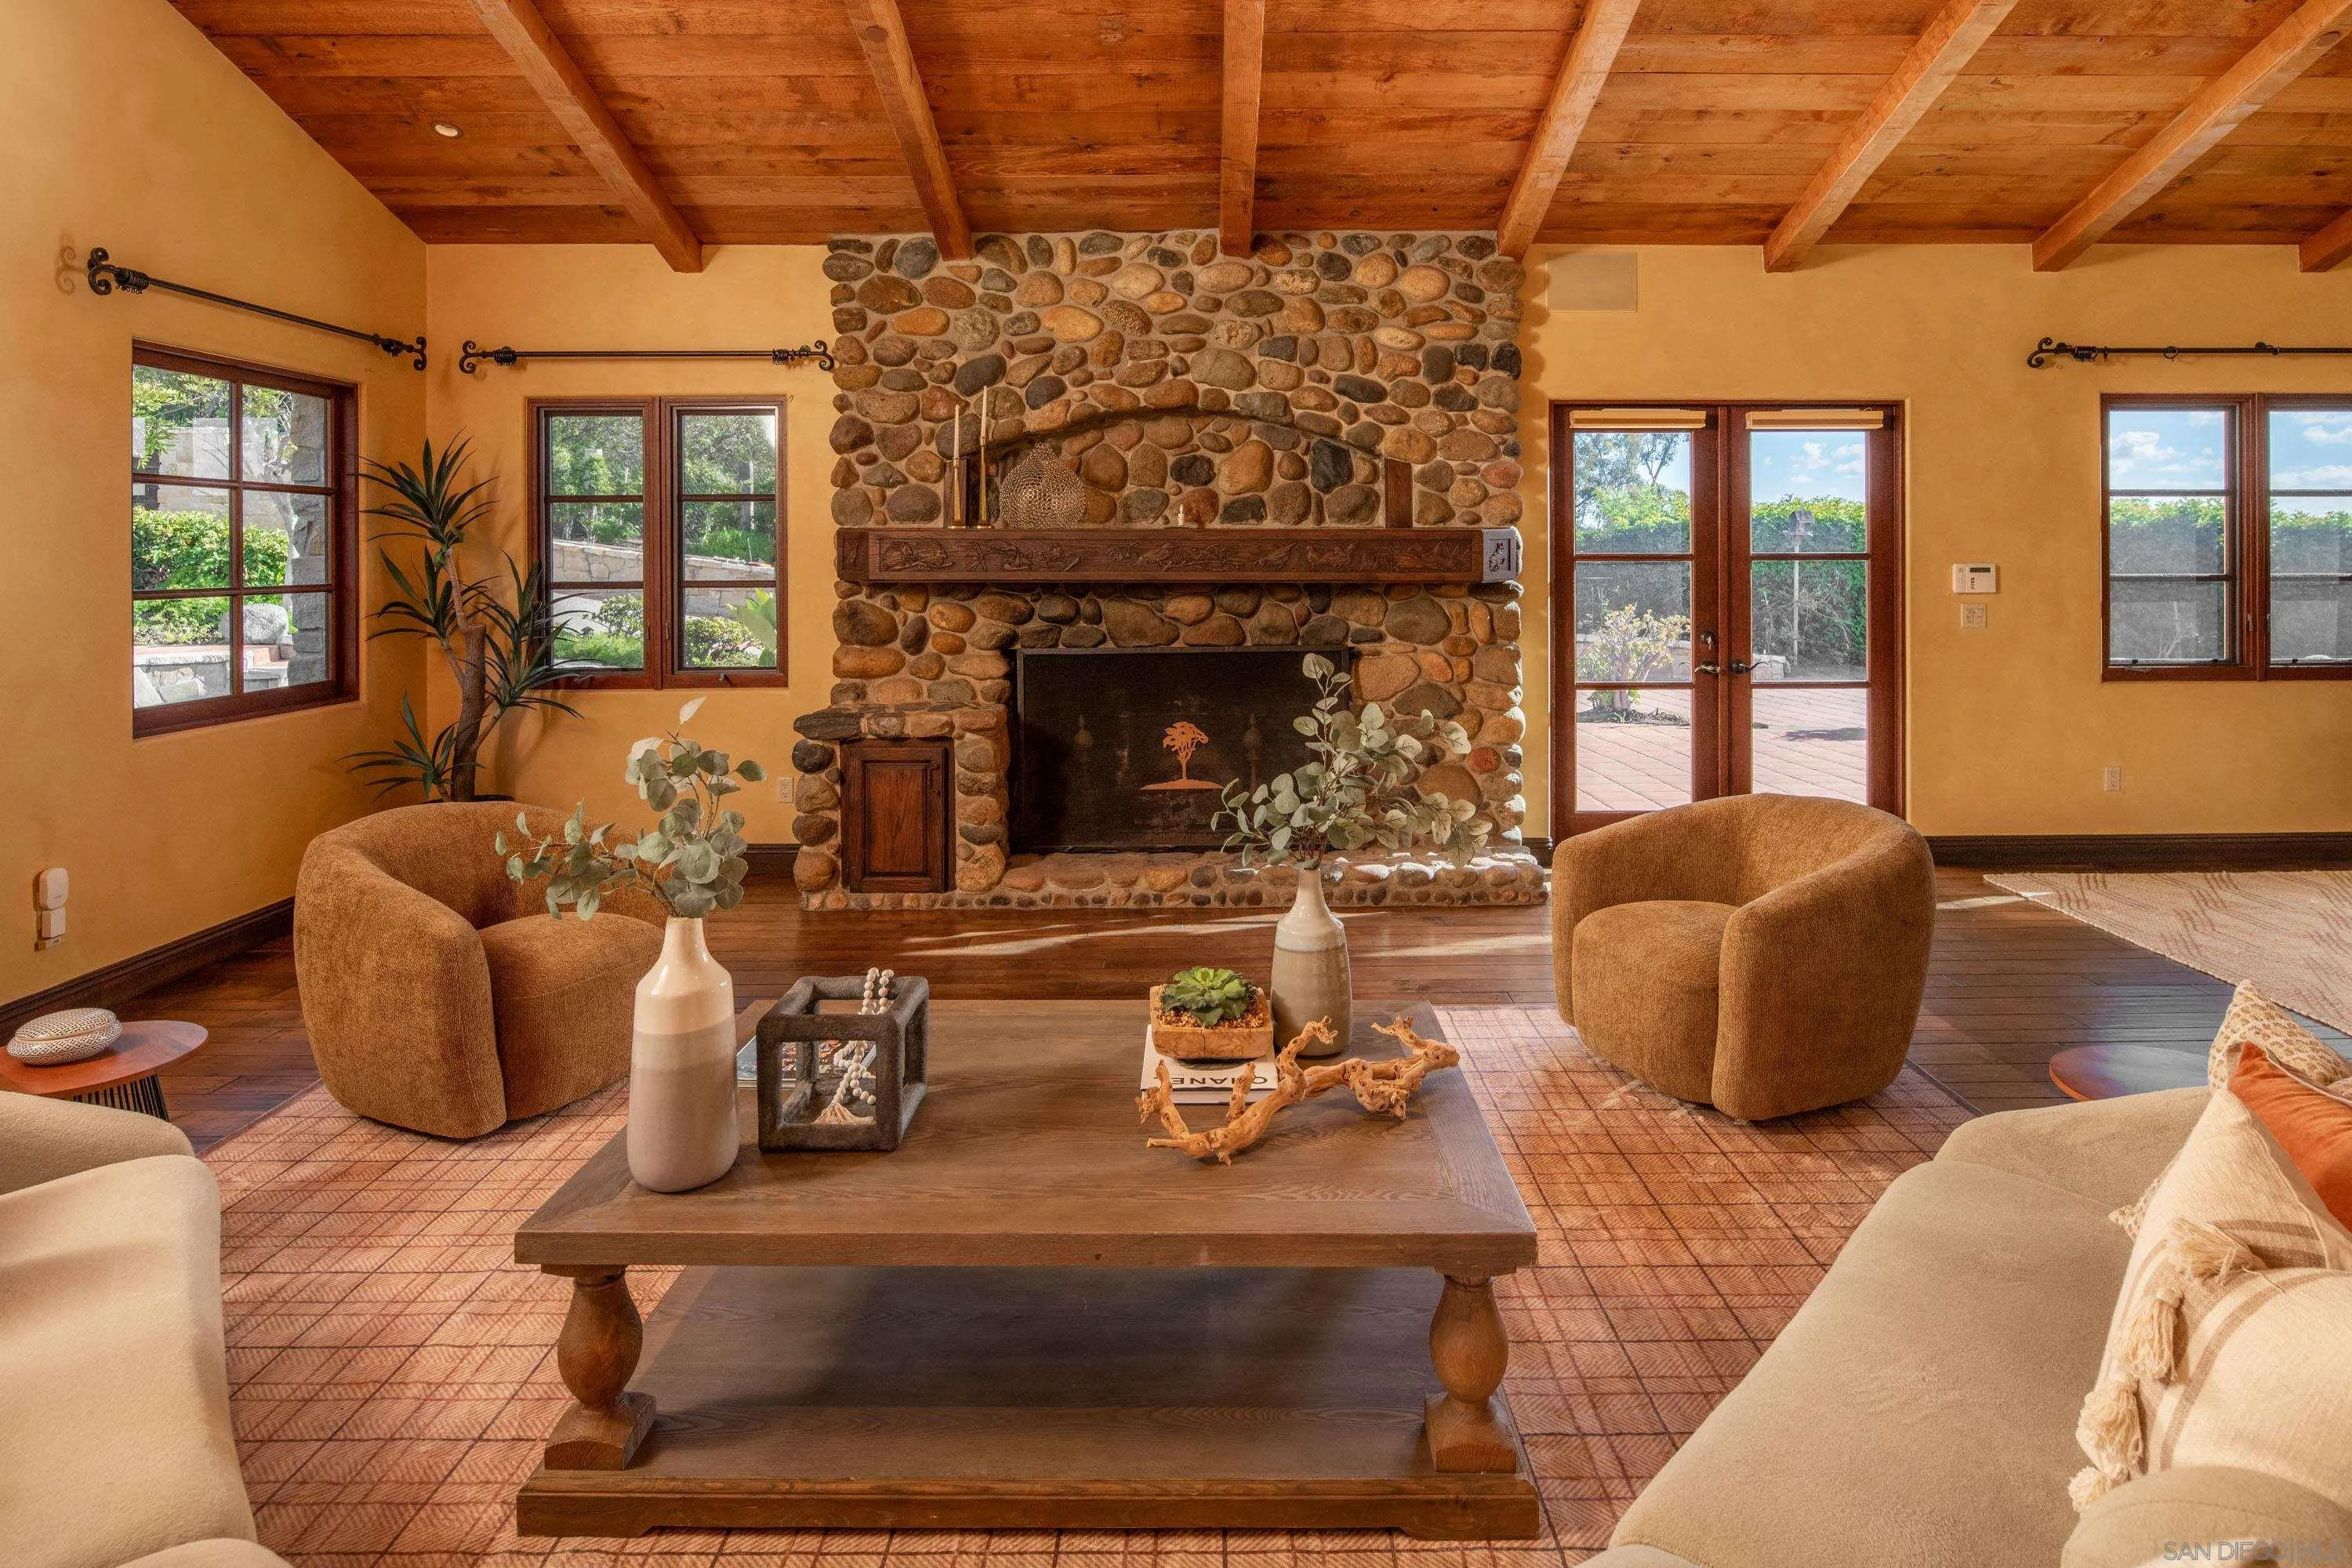
FP in Dining Room, FP in Living Room, FP in Primary BR, Patio/Outdoors, Other/Remarks, Electric, Great Room, Gas Starter, Outdoors, Raised Hearth, Propane, Wood
Appliances
Dishwasher, Disposal, Dryer, Fire Sprinklers, Garage Door Opener, Microwave, Pool/Spa/Equipment, Range/Oven, Refrigerator, Shed(s), Solar Panels, Trash Compactor, Washer, Water Filtration, 6 Burner Stove, Built In Range, Convection Oven, Double Oven, Freezer, Grill, Ice Maker, Propane Oven, Propane Range, Propane Stove, Range/Stove Hood, Recirculated Exhaust Fan, Vented Exhaust Fan, Barbecue, Built-In, Propane Cooking
Other Interior Features
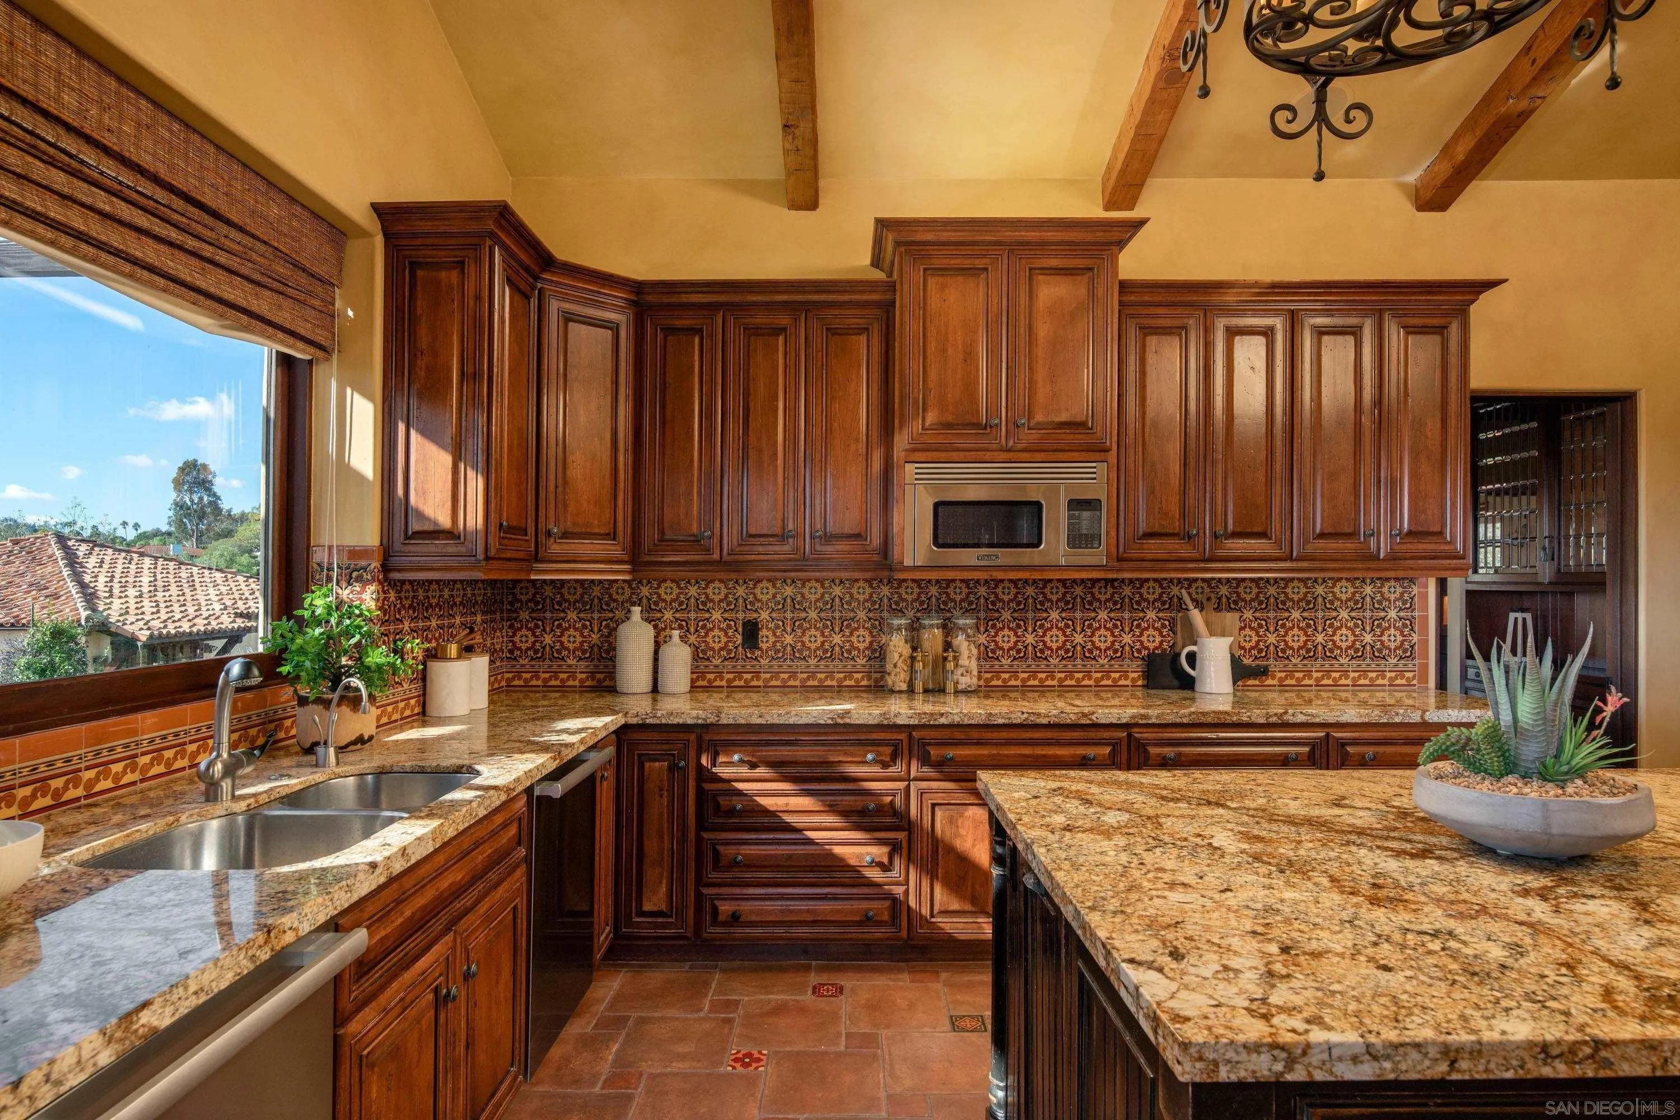
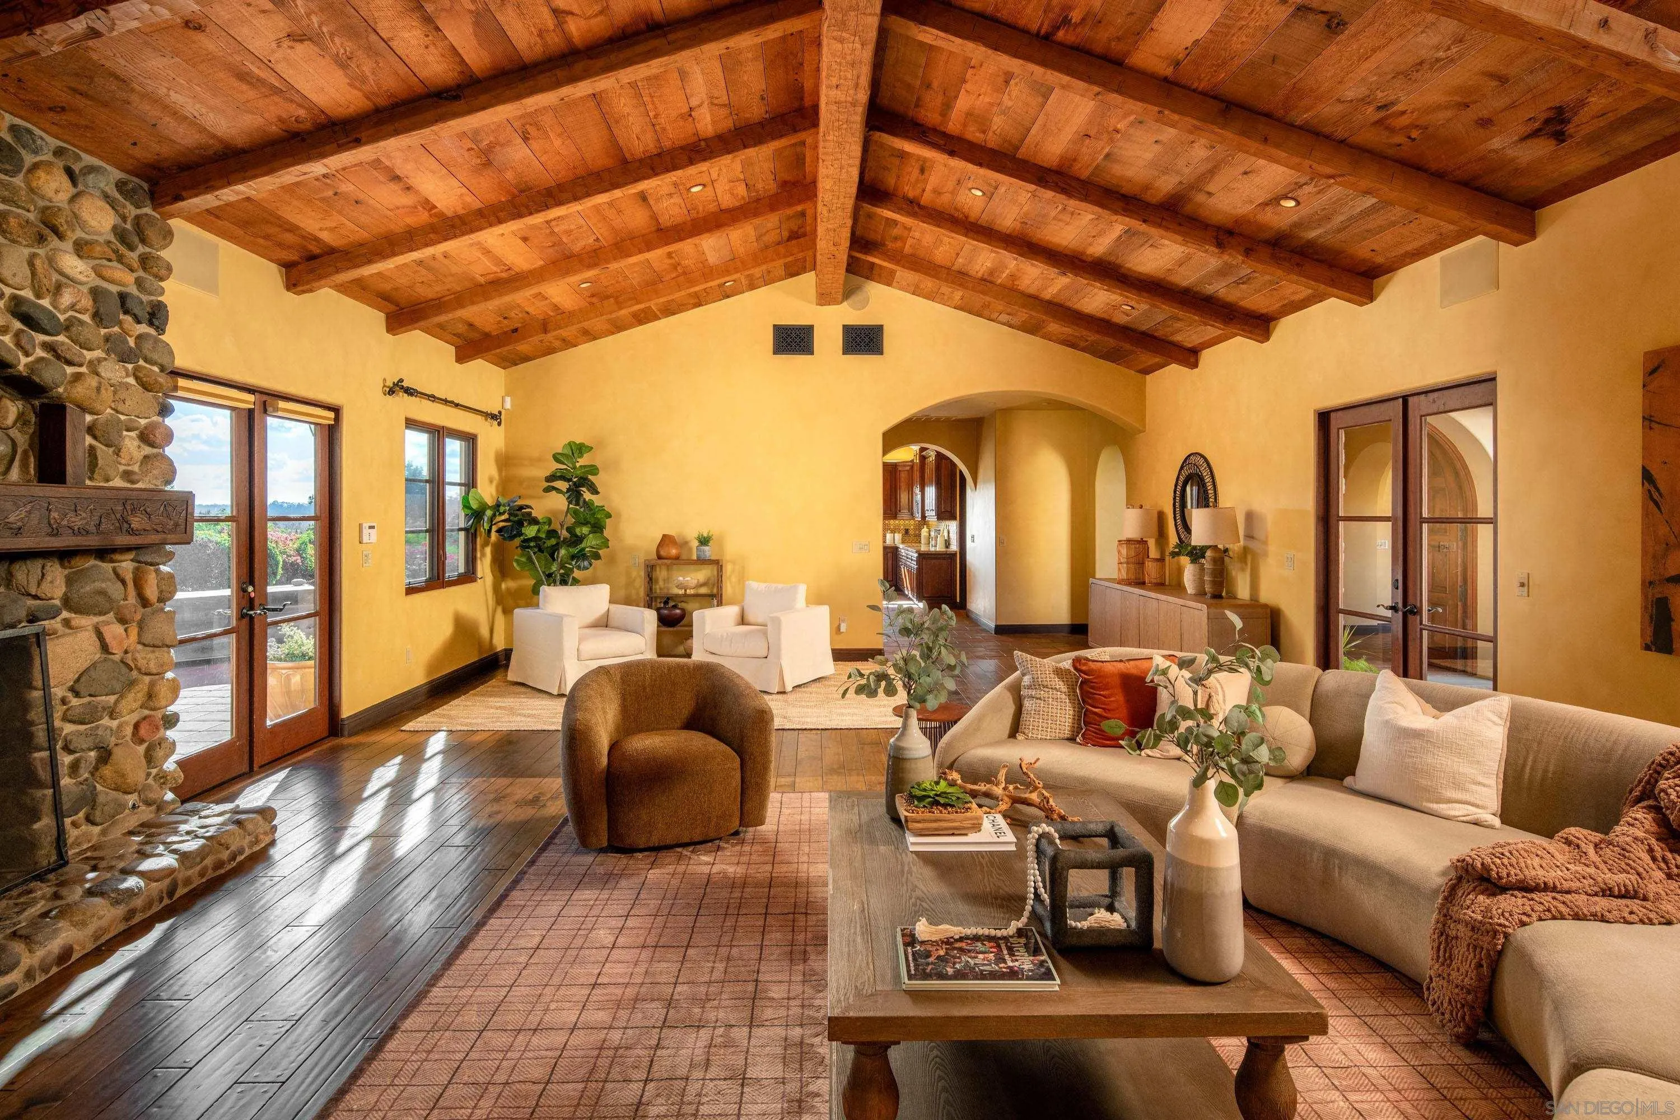
Attic Fan, Bathtub, Beamed Ceilings, Built-Ins, Coffered Ceiling(s), Copper Plumbing Full, Granite Counters, High Ceilings (9 Feet), Kitchen Island, Kitchenette, Recessed Lighting, Shower, Stone Counters, Storage Space, Tile Counters, Two Story Ceilings, Cathedral-Vaulted Ceiling

Exterior

Stories
1
Garage Space
4.0
Water Source
Public
Utilities
Cable Connected,Electricity Connected,Phone Connected,Propane,Underground Utilities,Sewer Connected,Water Connected
Pool
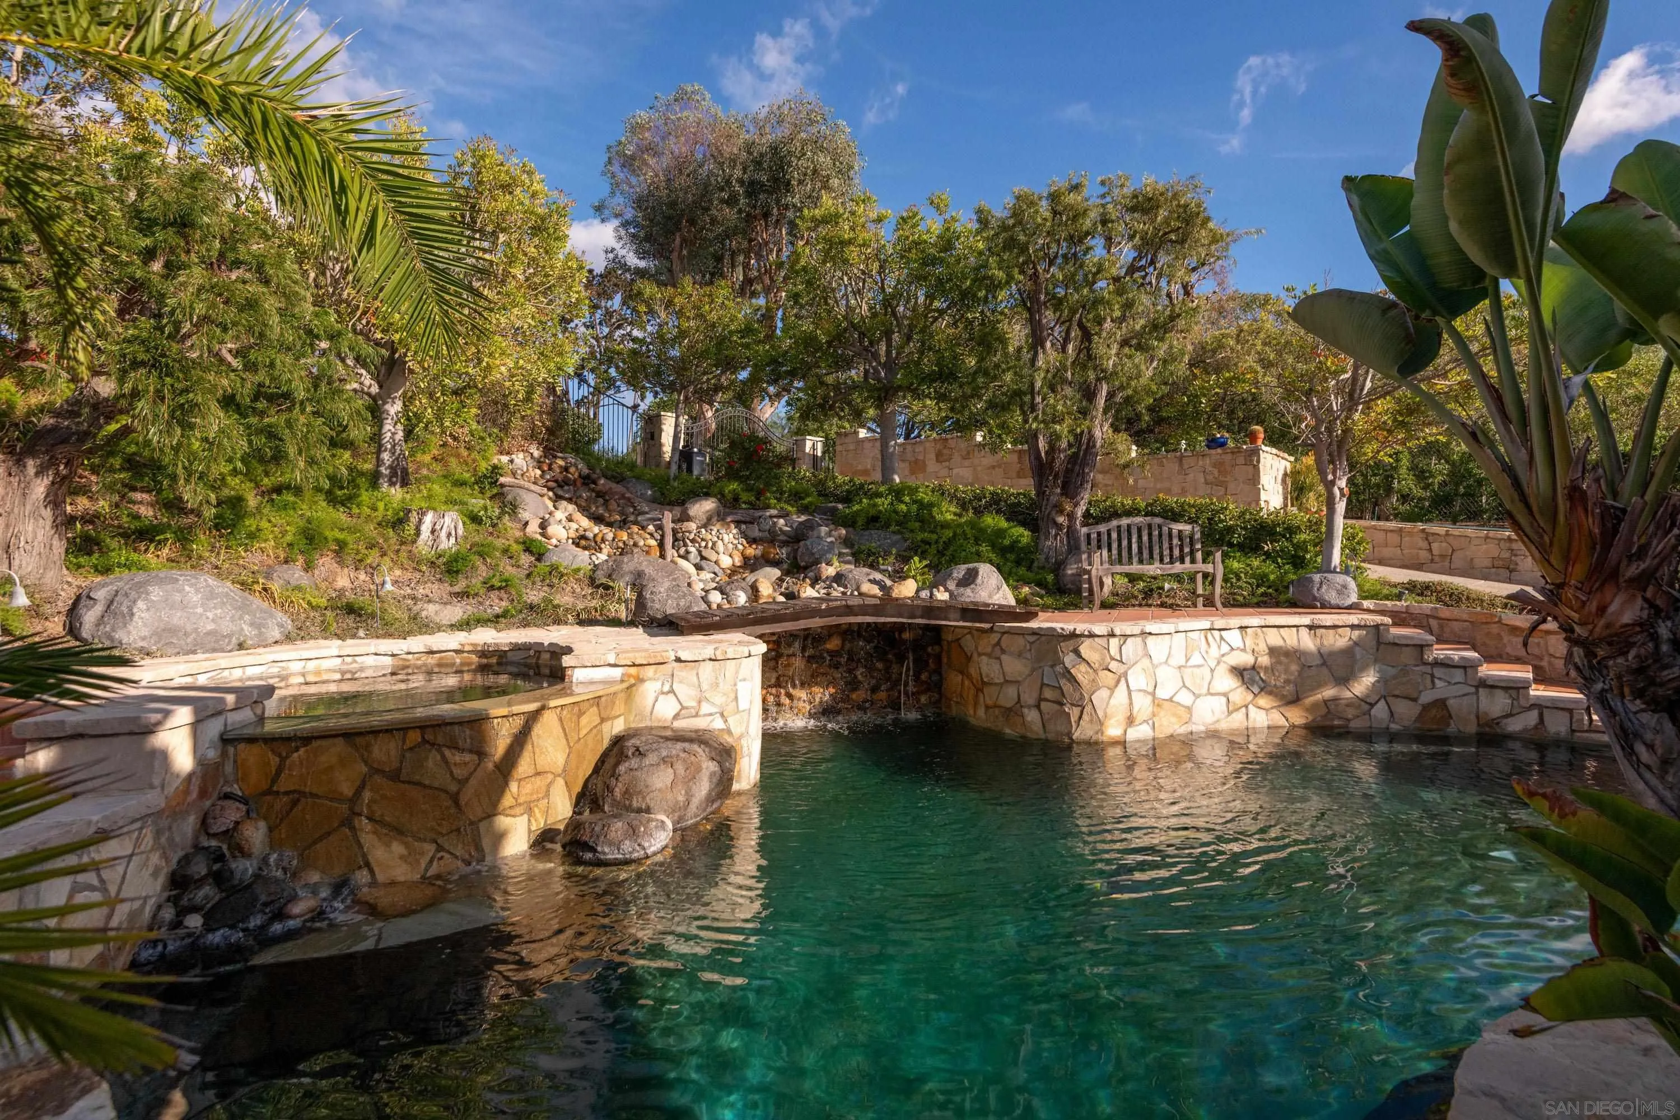
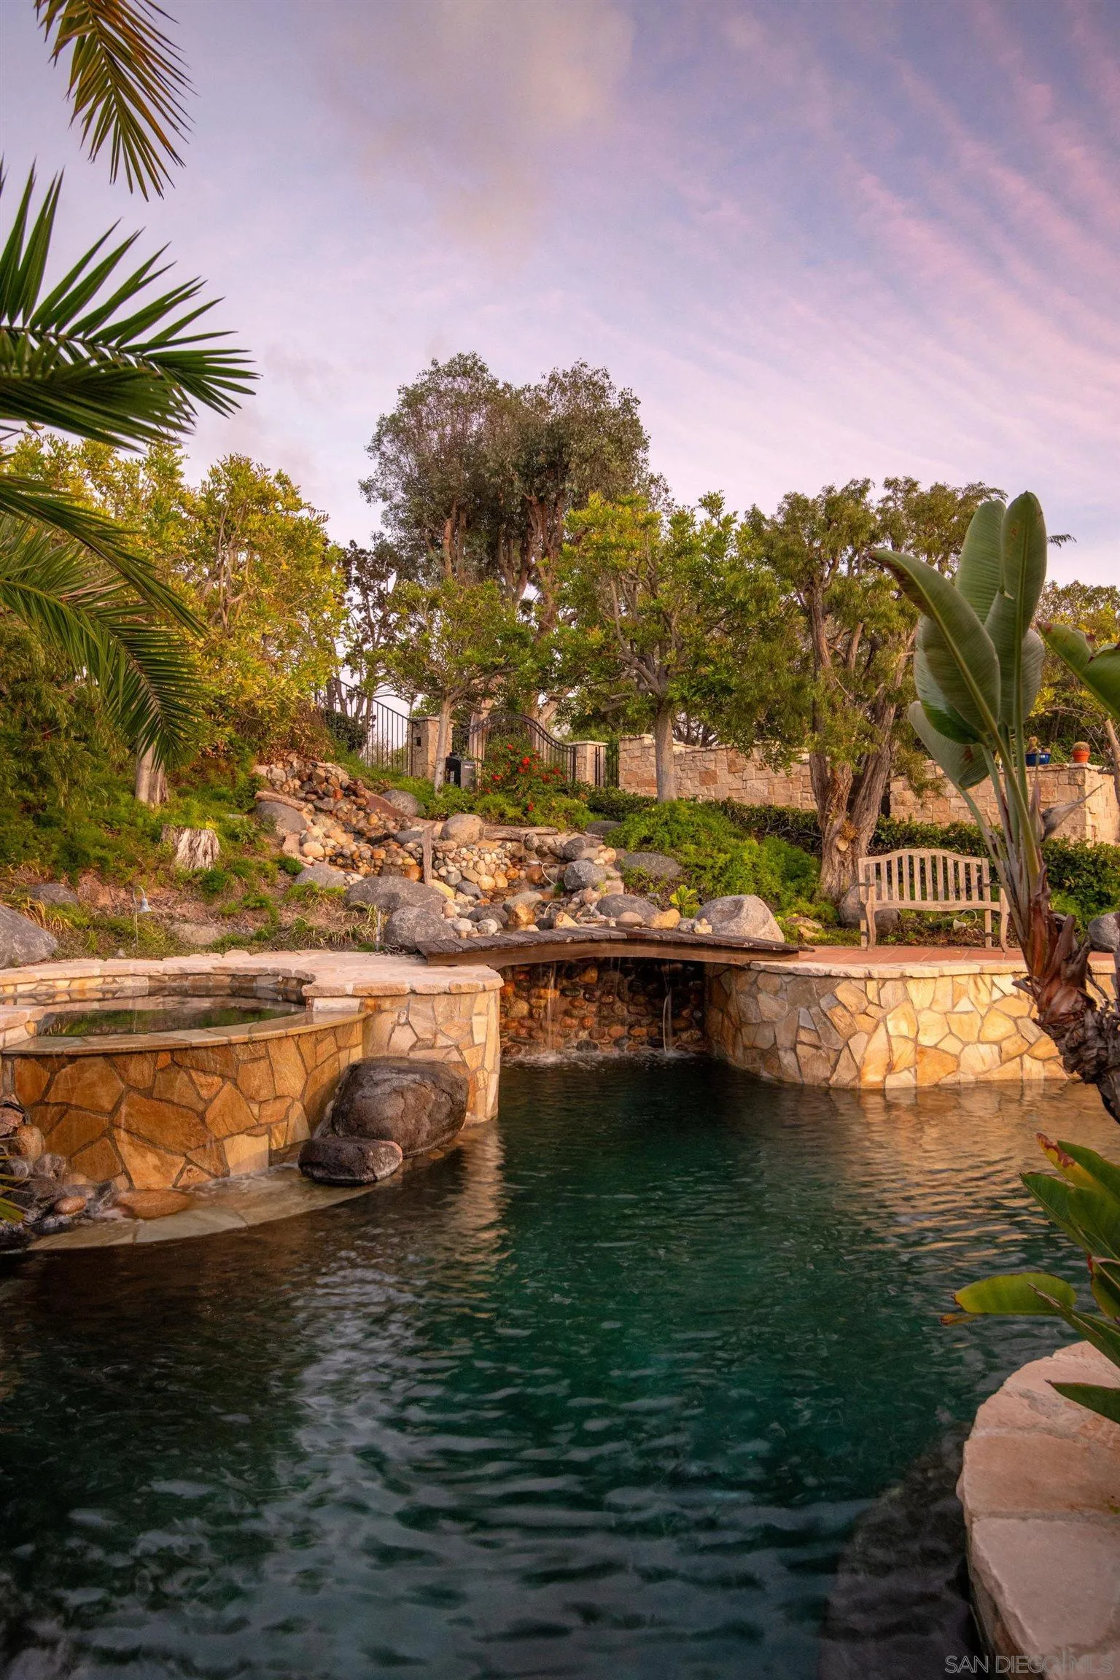
Below Ground, Private, Heated with Electricity, Heated, Black Bottom, Filtered, Waterfall
Roof
Composition, Tile/Clay, Spanish Tile, Tile
Parking
Detached, Tandem, Garage, Garage - Front Entry, Garage - Three Door, Garage Door Opener
Heat Type
Zoned Areas, Fireplace, Forced Air Unit, Heat Pump
Air Conditioning
Attic Fan, Central Forced Air, Heat Pump(s), Zoned Area(s), Electric
Sewer
Sewer Connected, Public Sewer
Disability Features
No Interior Steps
HOA Amenities
Biking Trails, Club House, Golf, Hiking Trails, Jogging Track, Horse Trails
Security Features
Automatic Gate, Fire Sprinklers, Security System, Smoke Detector, Wired for Alarm System, Carbon Monoxide Detectors, Fire/Smoke Detection Sys

Financial

Sales Price
$6,250,000
HOA Fees
$15

Property Images

""
WATCH VIDEO
6 beds
5 full baths
3 half baths
6,802 Sq.Ft.
2006 BUILT
2.03 Acres LOT
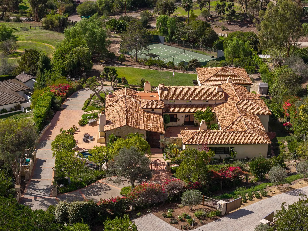
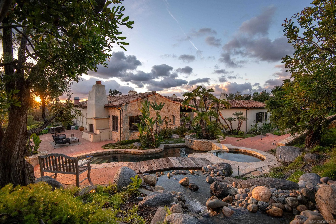
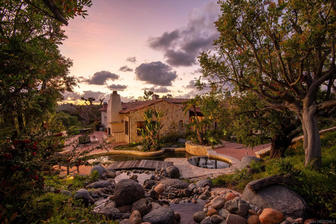
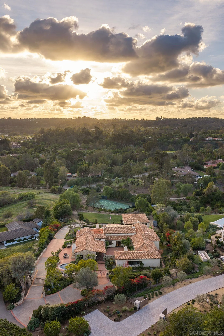
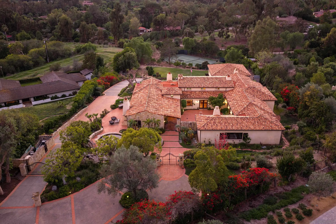
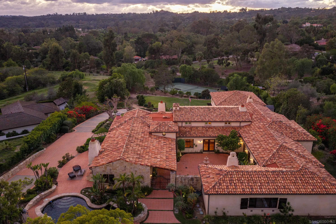
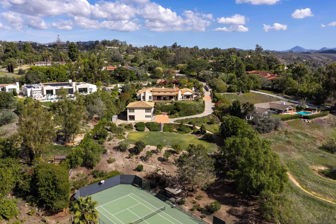
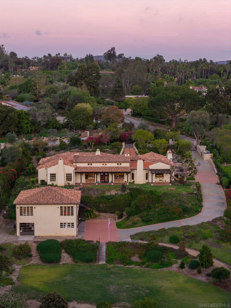
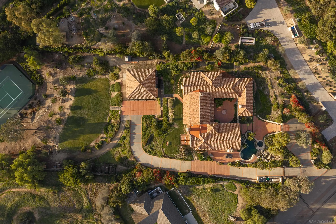
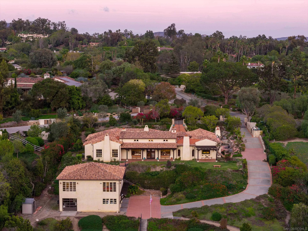
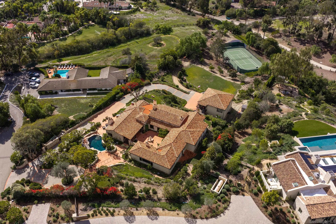
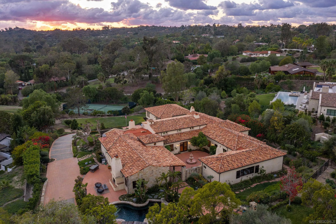
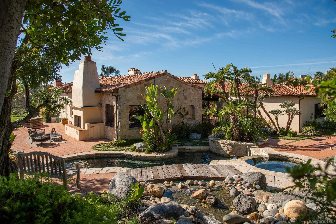
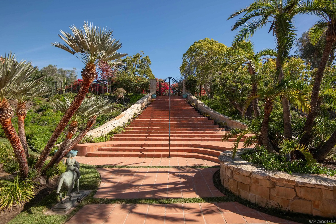
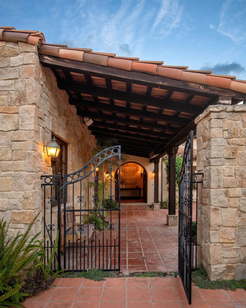
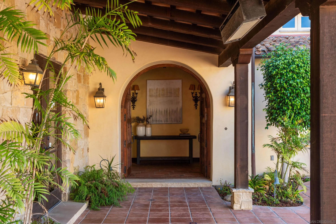
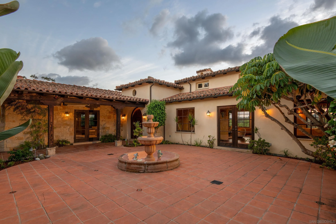
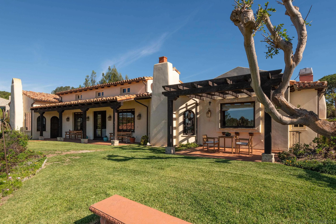
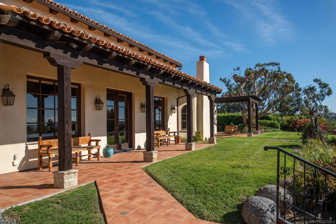
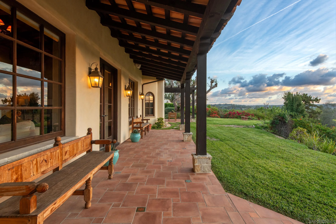
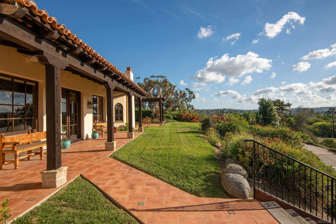
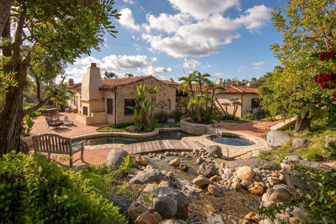
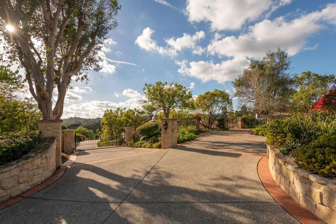
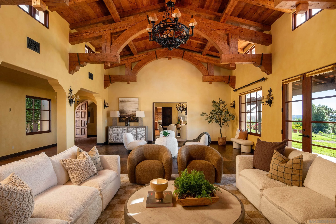
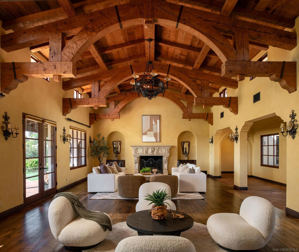
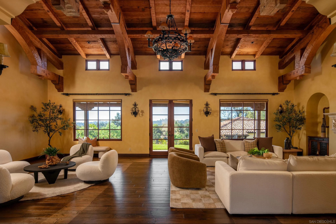
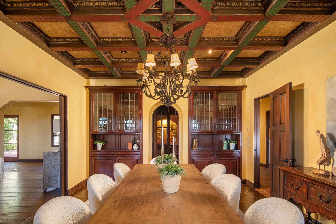
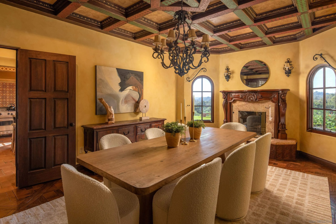
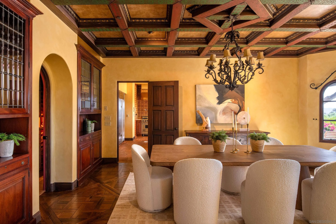
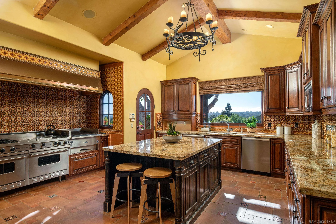
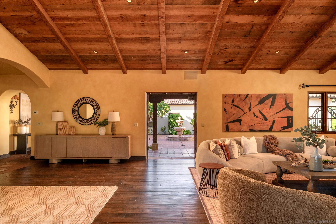
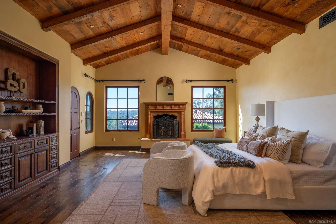
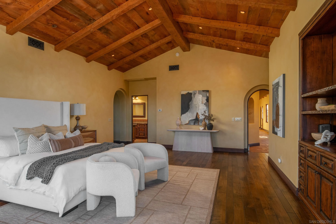
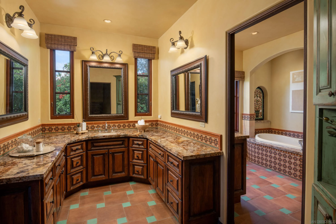
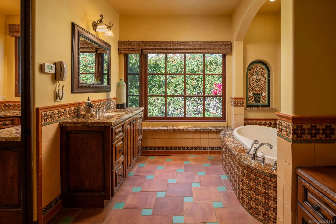
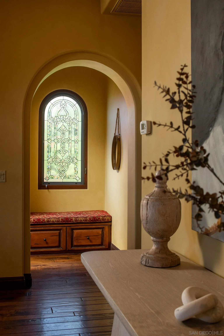
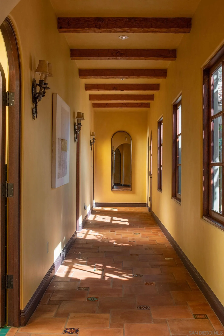
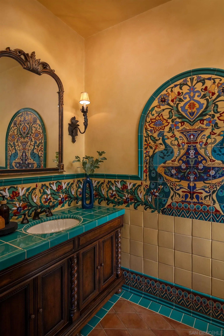
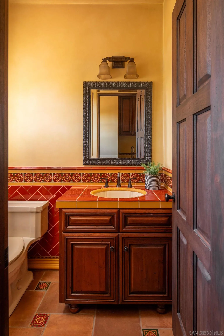
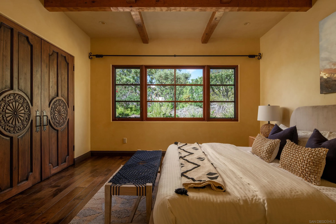
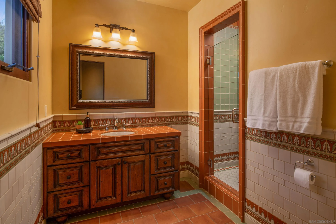
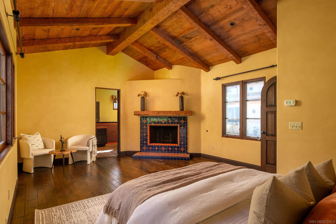
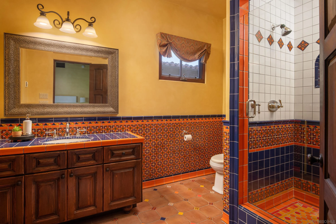
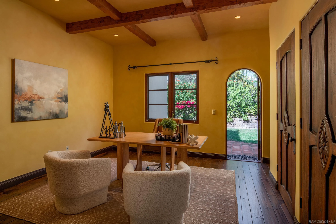
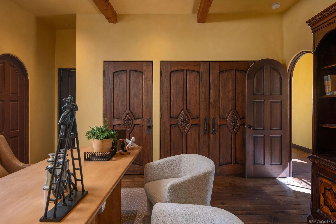
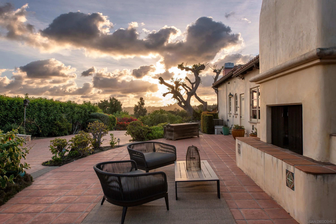
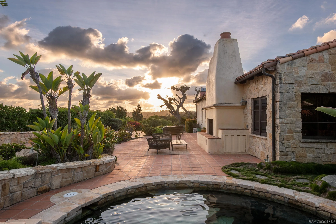
Set behind private gates on more than two acres in the prestigious Rancho Santa Fe Covenant, this exceptional single-level Spanish estate offers timeless architecture, artisan craftsmanship, and sweeping west-facing views. Extensively reconstructed in 2006 under architect Max Wuthrich, the approximately 6,800-square-foot estate features six bedrooms, five full and three half bathrooms between the main residence and separate two-bedroom guest house. A wrought-iron gate opens to a private courtyard with terracotta pathways and mature palms. Beyond the mesquite entry door, the dramatic great room showcases soaring vaulted ceilings, exposed Douglas fir beams, hand-adzed woodwork, and a carved limestone fireplace. Distinctive details include a hand-stenciled dining room ceiling, mahogany china cabinets with leaded glass, cotto tile, walnut flooring, custom alder cabinetry, and hand-painted Malibu tile, with mahogany-interior and incense cedar-exterior windows and doors throughout. The home features a copper range hood, Viking appliances, and a temperature-controlled wine room. Landscaped grounds offer expansive entertaining terraces, a pool, spa, waterfall, private tennis court with pickleball potential, mature citrus trees, owned solar, and spectacular sunset views. Just one mile from Rancho Santa Fe Village, residents enjoy exclusive access to scenic walking and equestrian trails, RSF Golf and Tennis Clubs, and the acclaimed Rancho Santa Fe School District. A rare opportunity for architectural distinction, privacy, and the quintessential Rancho Santa Fe lifestyle.

Work With Us

The O’Byrne Team works to make this a reality through emotionally-charged video, dramatic photography and a public relations campaign that reaches out to some of the most respected publications in the world. Along the way, the Team’s 60 years of combined real estate experience provides a level of representation and expert negotiation that matches the marketing they have become so known for.